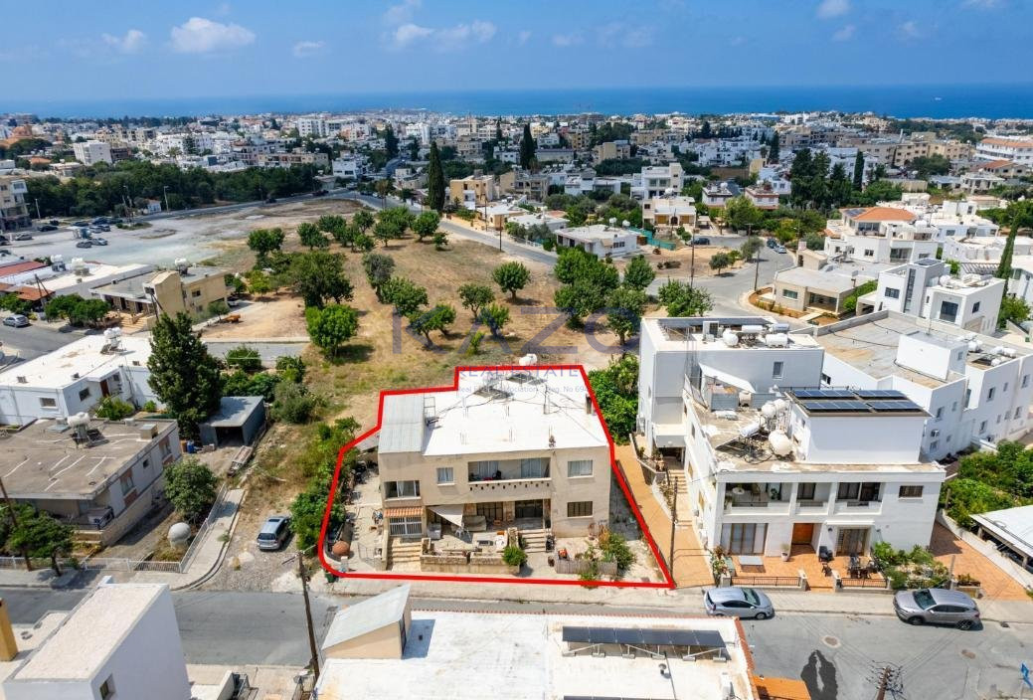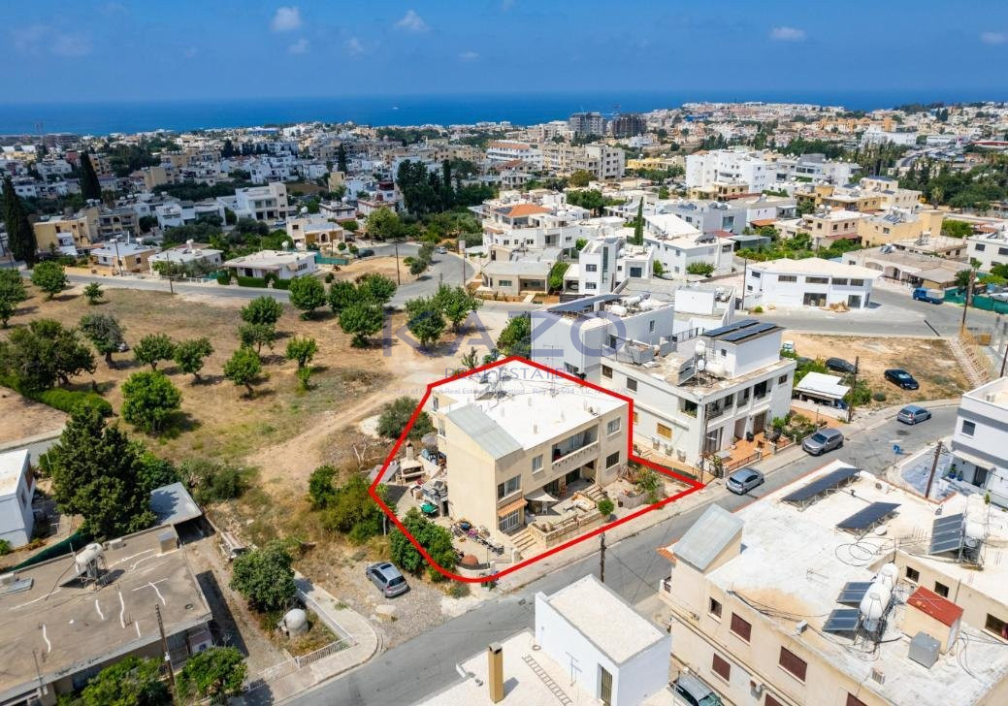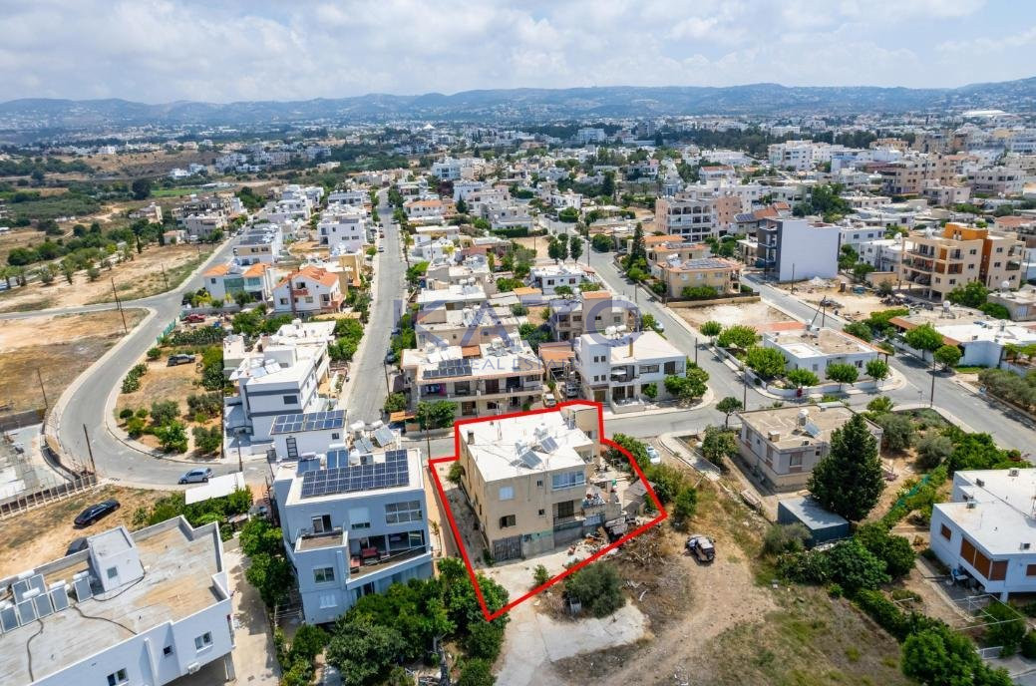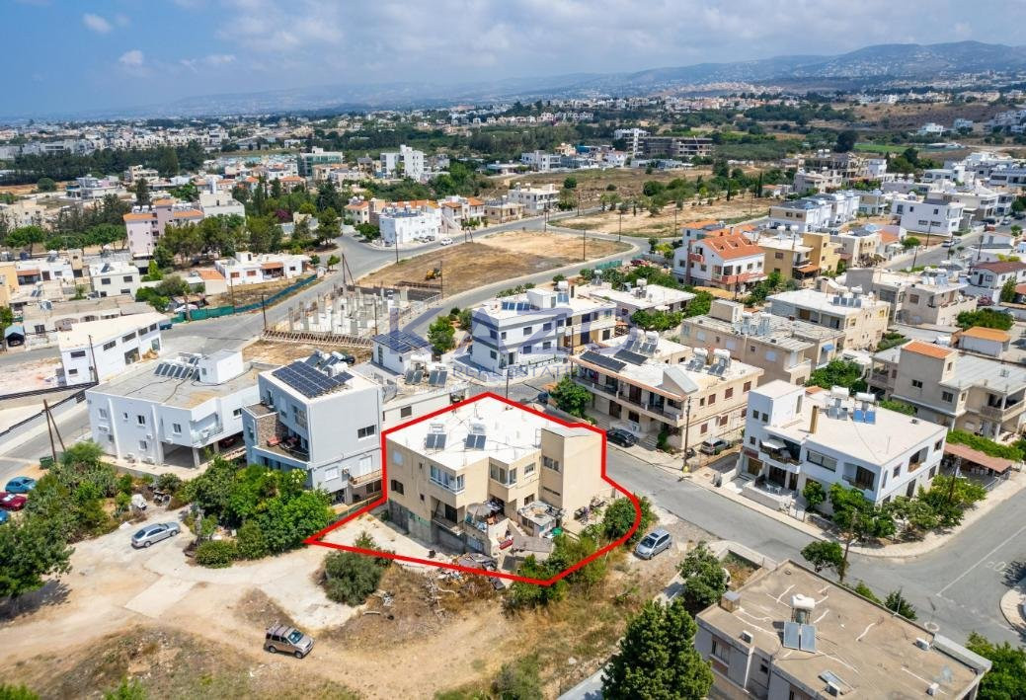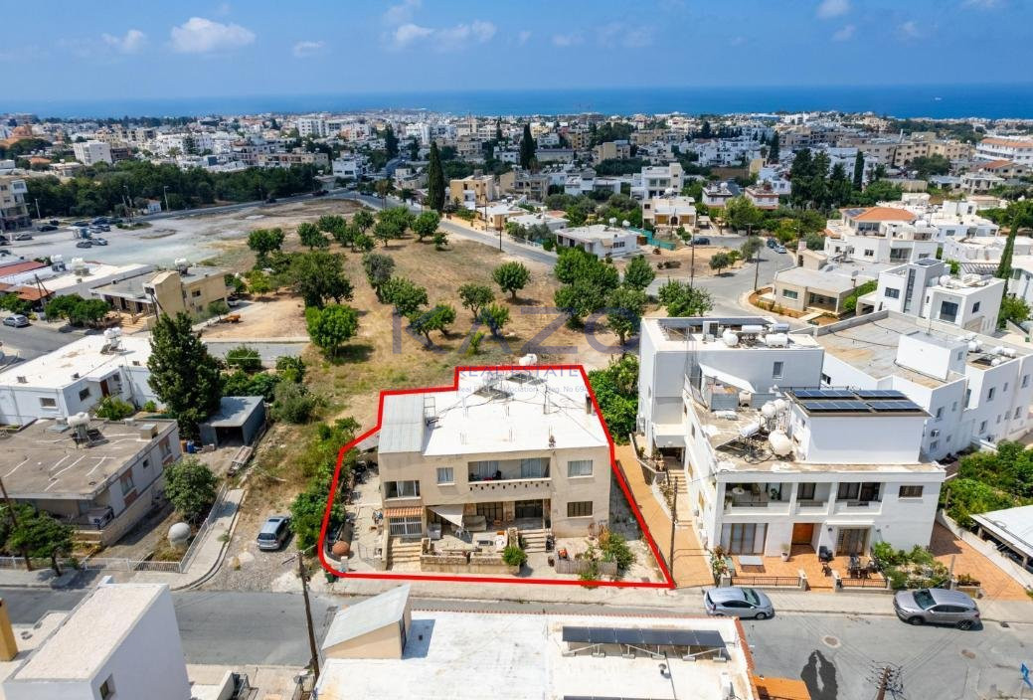
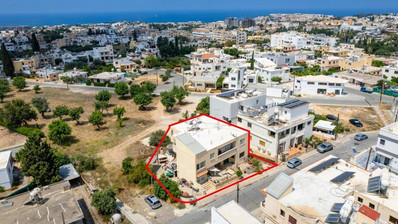
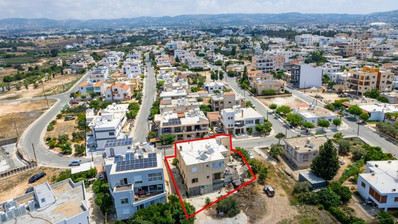
The property is a two-storey residential building in Agios Pavlos. It is located on Fidia Stokkou street, 600m from the 10th Primary School.
The building consists of a ground floor house, an upper floor house and a basement.
The ground floor house consists of a kitchen – dining room in an open plan design, a living room, a dining room, three bedrooms, a shower with toilet, a bathroom with toilet and verandas. It has a covered area of 150 sqm, covered verandas of 18 sqm and uncovered verandas of 25 sqm.
The upper floor house consists of a kitchen – dining room in an open plan design, a living room, a dining room, three bedrooms, a master bedroom with en-suite facilities, a shower with toilet, a bathroom with toilet and a veranda. It has a covered area of 156 sqm and a covered veranda of 8 sqm.
The basement consists of a storage space with a covered area of 163 sqm.
The ground floor house was constructed in 1980 and the upper house in 2003.
All properties displayed at www.kazo.com.cy are subject to availability. Kazo Real Estates makes no warranties, undertakings or representations with respect to the content of the website (such as accuracy, quality, comprehensiveness etc of such content) and no liability or responsibility of any kind whatsoever is accepted by Kazo Real Estates concerning the information contained in this website.