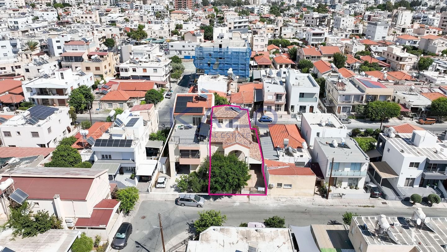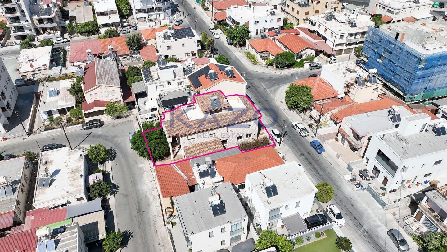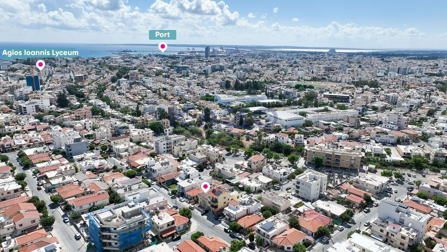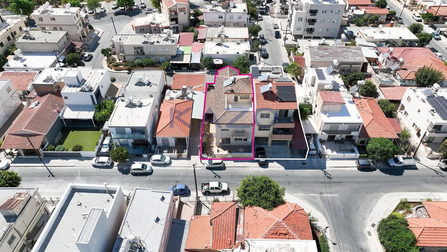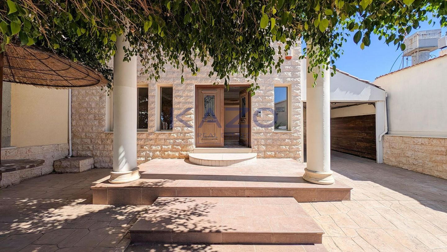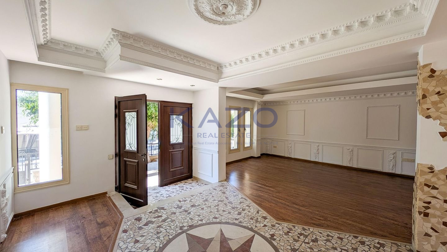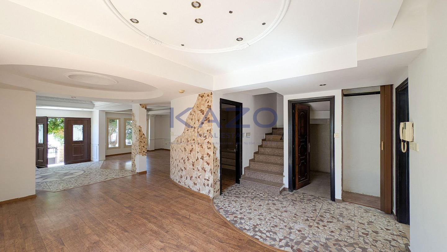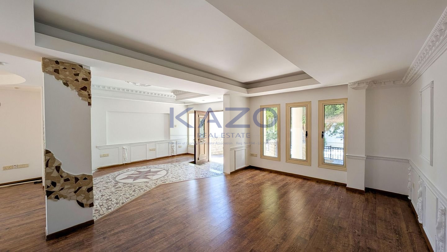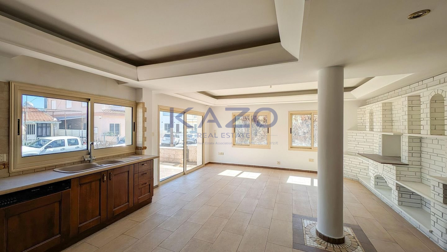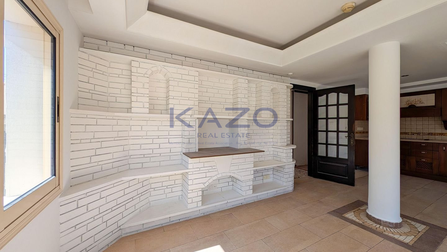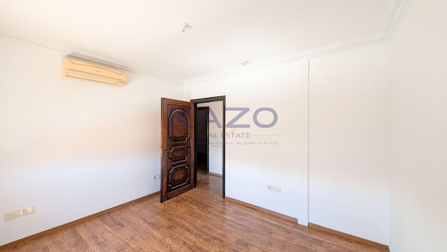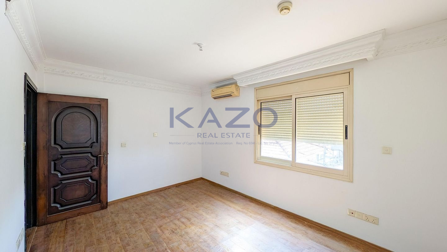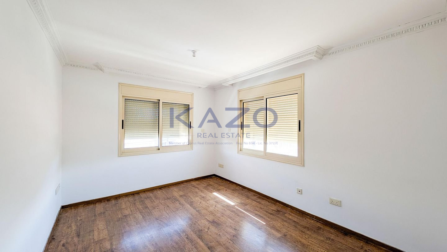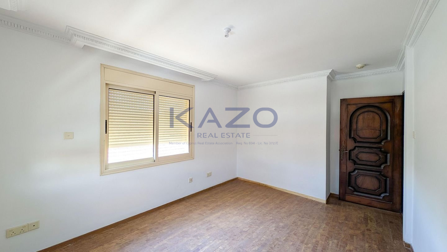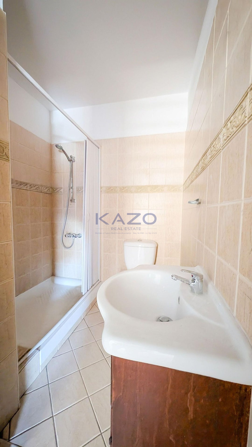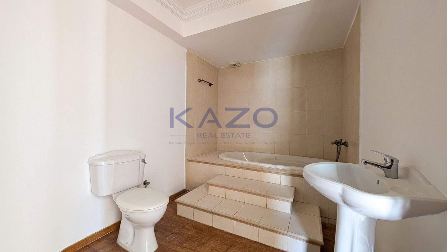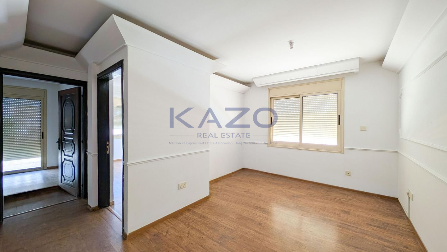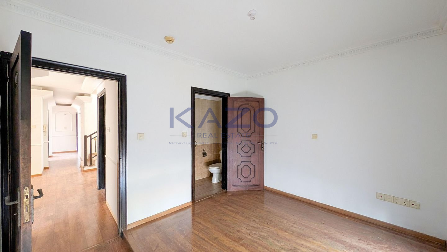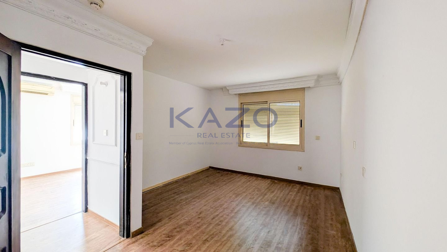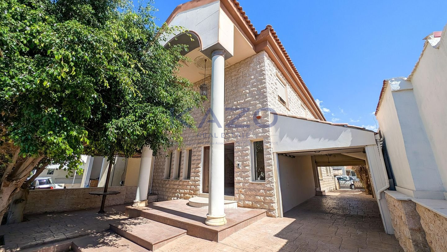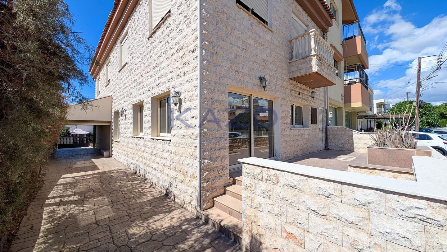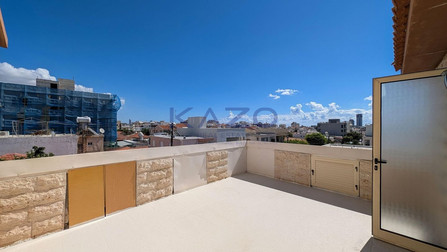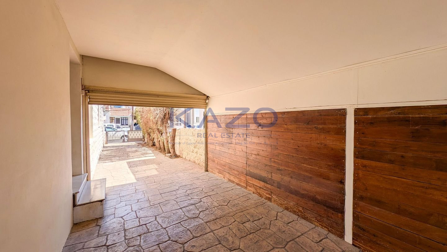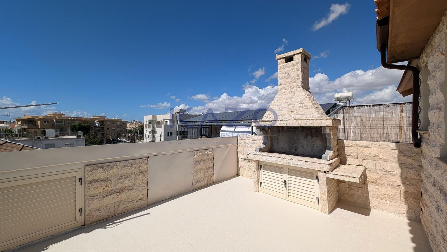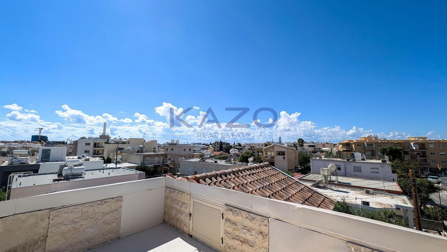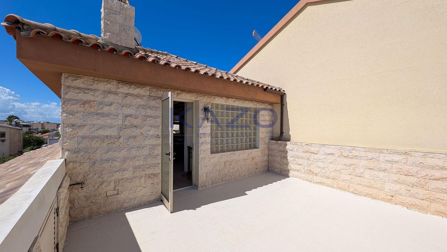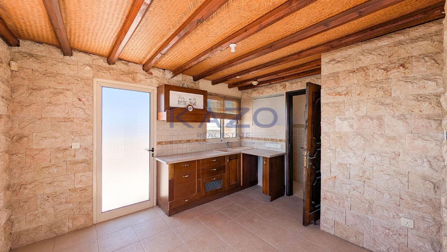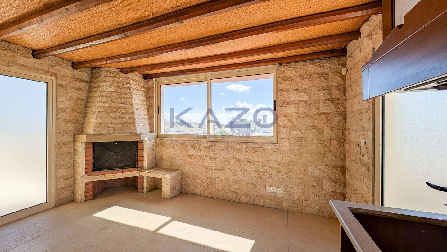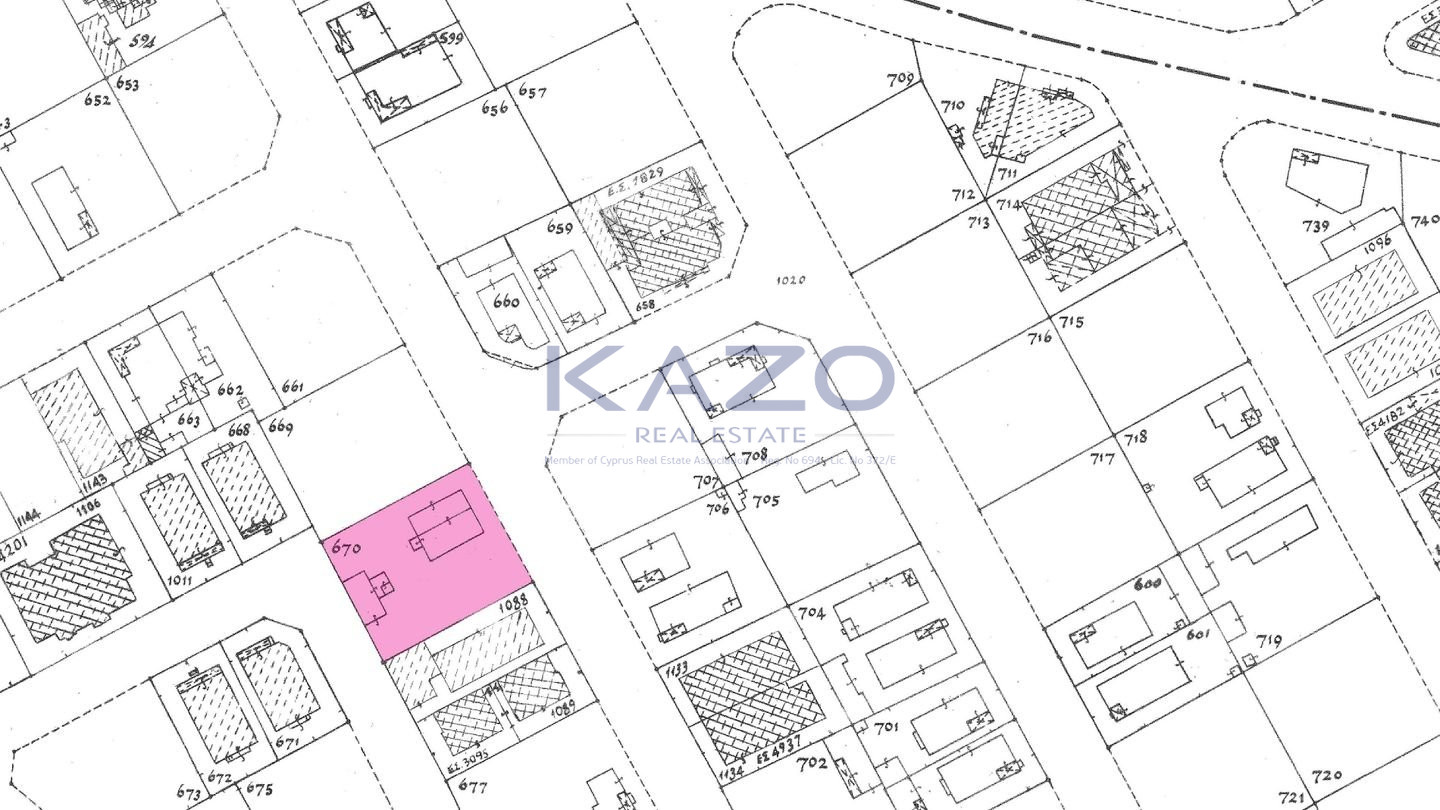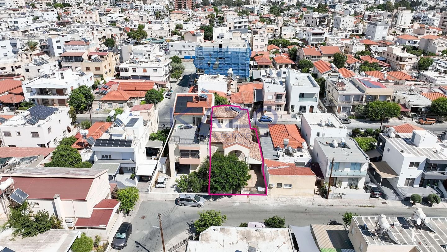
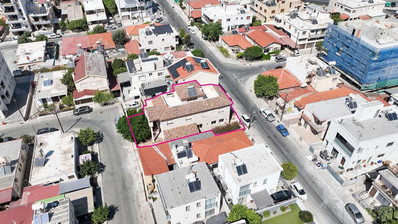
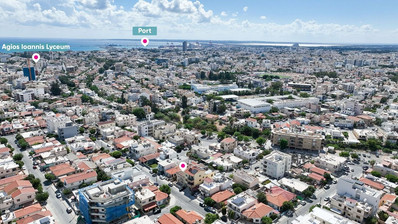
Attractive five-bedroom three storey semi-detached house constructed on a 50% share of the land located in the quiet residential area of Apostolos Andreas, Limassol. Property Highlights: • Plot Area: 569sq.m. (1/2 share corresponding to approx. 285sq.m.) • Internal Area: 277sq.m. • Covered Veranda: 4sq.m. • Uncovered Veranda: 59sq.m. • Year of Construction: 1990 • Parking: Covered parking for 1 car. Internal Layout: • Ground Floor: Comprises an open-plan living and dining area, a main bathroom, a guest toilet, and a kitchen with an additional living and dining area. • First Floor: Consists of a living room, a kitchenette, a main bathroom, two covered verandas, and five bedrooms. One bedroom offers an en-suite shower and toilet, while another features an en-suite bathroom with a toilet. • Second Floor: Comprises a kitchen with a sitting room, two uncovered verandas and a guest toilet. Exterior: • The property benefits from a double frontage, with access from Nikou Nikolaidi and Laertou streets. Location: Conveniently located with easy access to amenities and the city center. • Approximately 160m northeast of Agios Ioannis Lyceum • Approximately 700m south of Nikou kai Despinas Pattichi street • Approximately 720m east of Spyrou Kyprianou Avenue No distribution agreement in place. Energy Category: C
All properties displayed at www.kazo.com.cy are subject to availability. Kazo Real Estates makes no warranties, undertakings or representations with respect to the content of the website (such as accuracy, quality, comprehensiveness etc of such content) and no liability or responsibility of any kind whatsoever is accepted by Kazo Real Estates concerning the information contained in this website.